

Industry / Precision engineering
Bring the right process records together.
Industrial IoT for precision engineering connects available process readings with job and inspection records. A team can use aligned identifiers and timestamps to review a production run. Equipment access, record formats and traceability requirements determine what can be connected.
Discuss your operation
01 / Common challenges
What makes precision engineering difficult to track?
Scattered process records
Machine parameters, measurement results and operator notes are stored in different places. Assembling a complete job record takes time.
Traceability gaps
When a customer asks for proof of process, gathering the evidence means searching folders, logbooks and separate software systems.
Late quality discoveries
A measurement drift is noticed after many parts have been completed, not during the process when a correction could still help.
02 / How we help
Solutions for precision engineering.
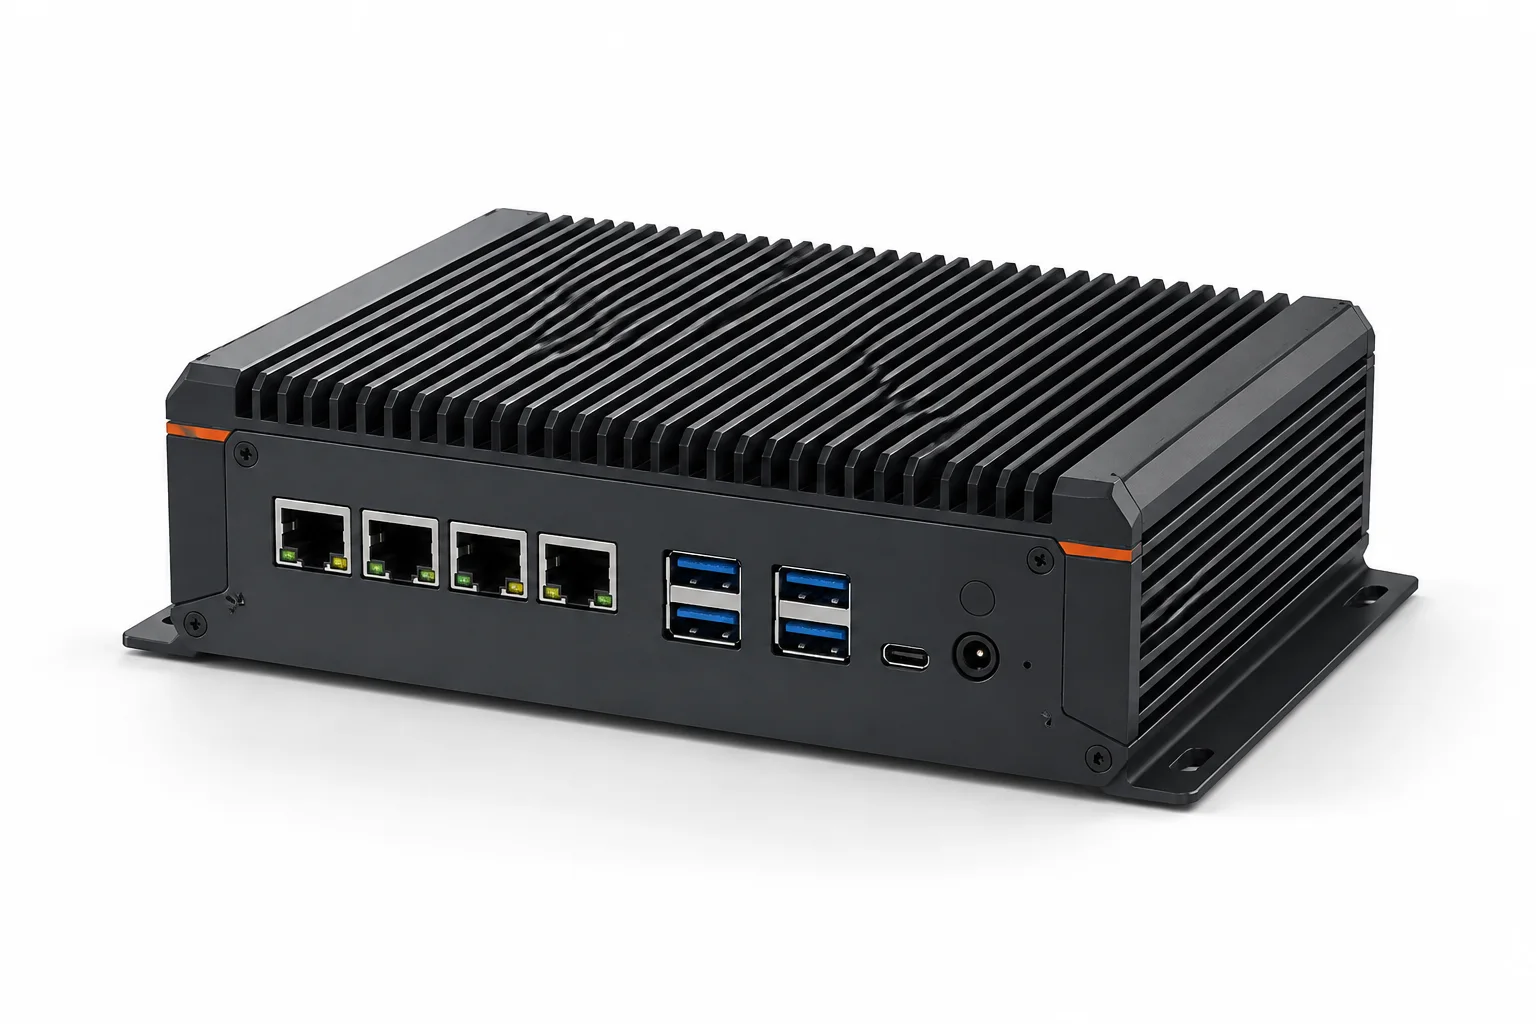
Industrial edge computing
Bring useful readings together from existing CNC machines, PLCs, and shop-floor equipment. We check available communication interfaces (Modbus, OPC UA, FOCAS) without replacing your existing PLC or modifying machine logic.
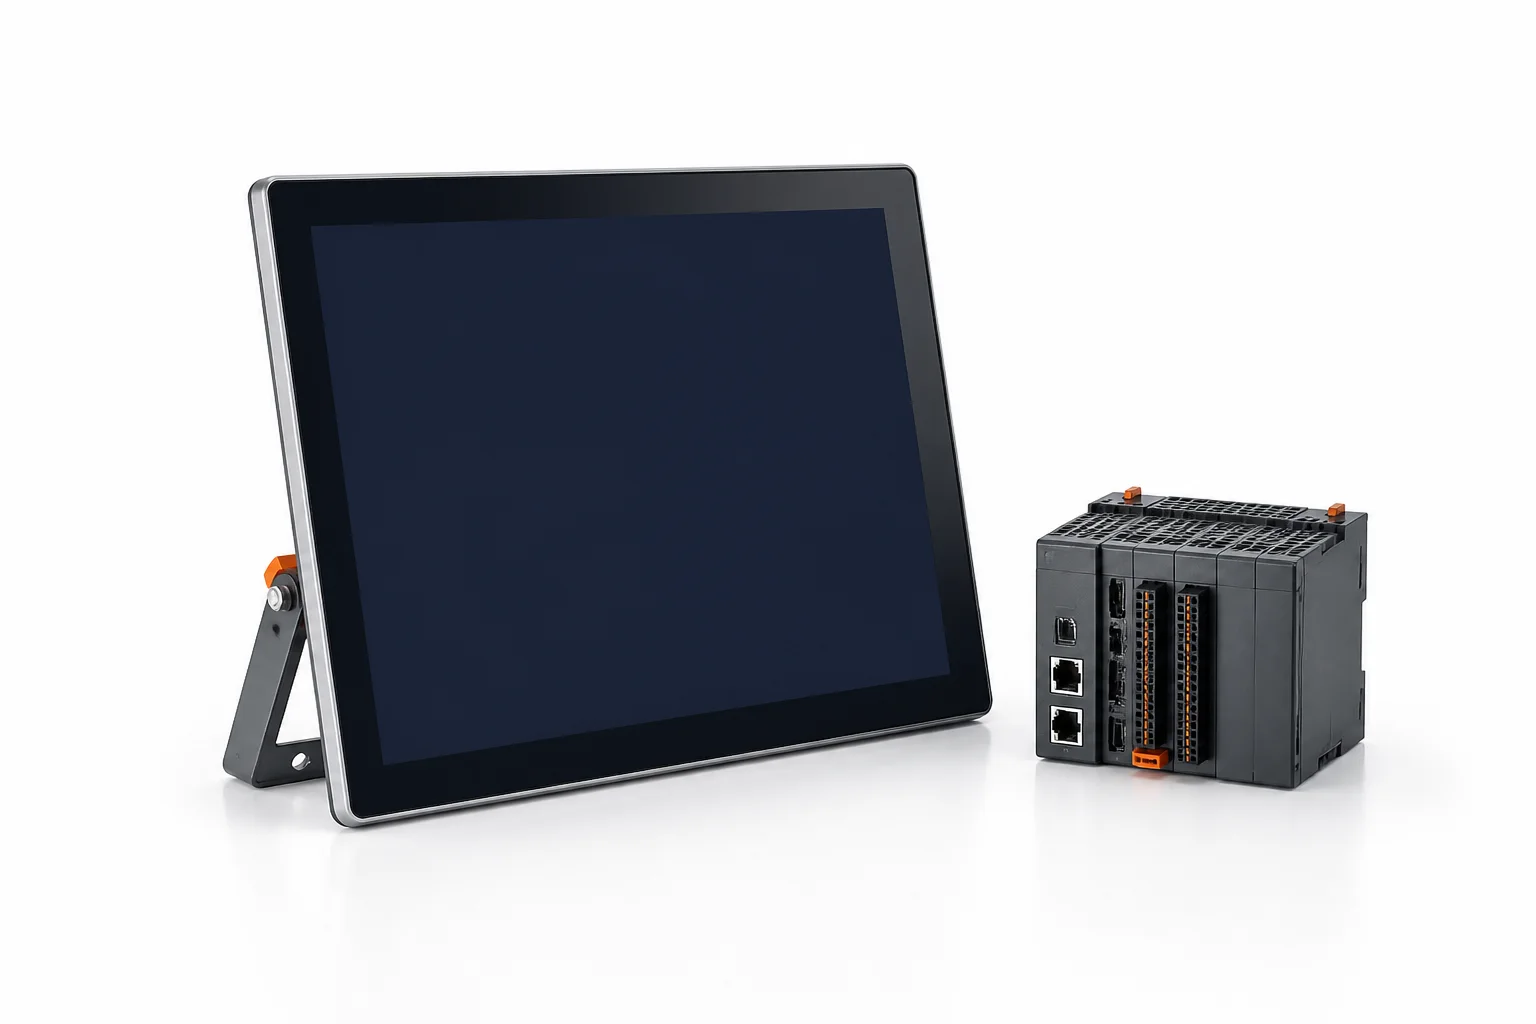
Web SCADA
See real-time machine status, cycle times, alarms, and OEE on browser dashboards designed for your team. Connects to existing PLCs and CNC controllers without proprietary desktop clients.
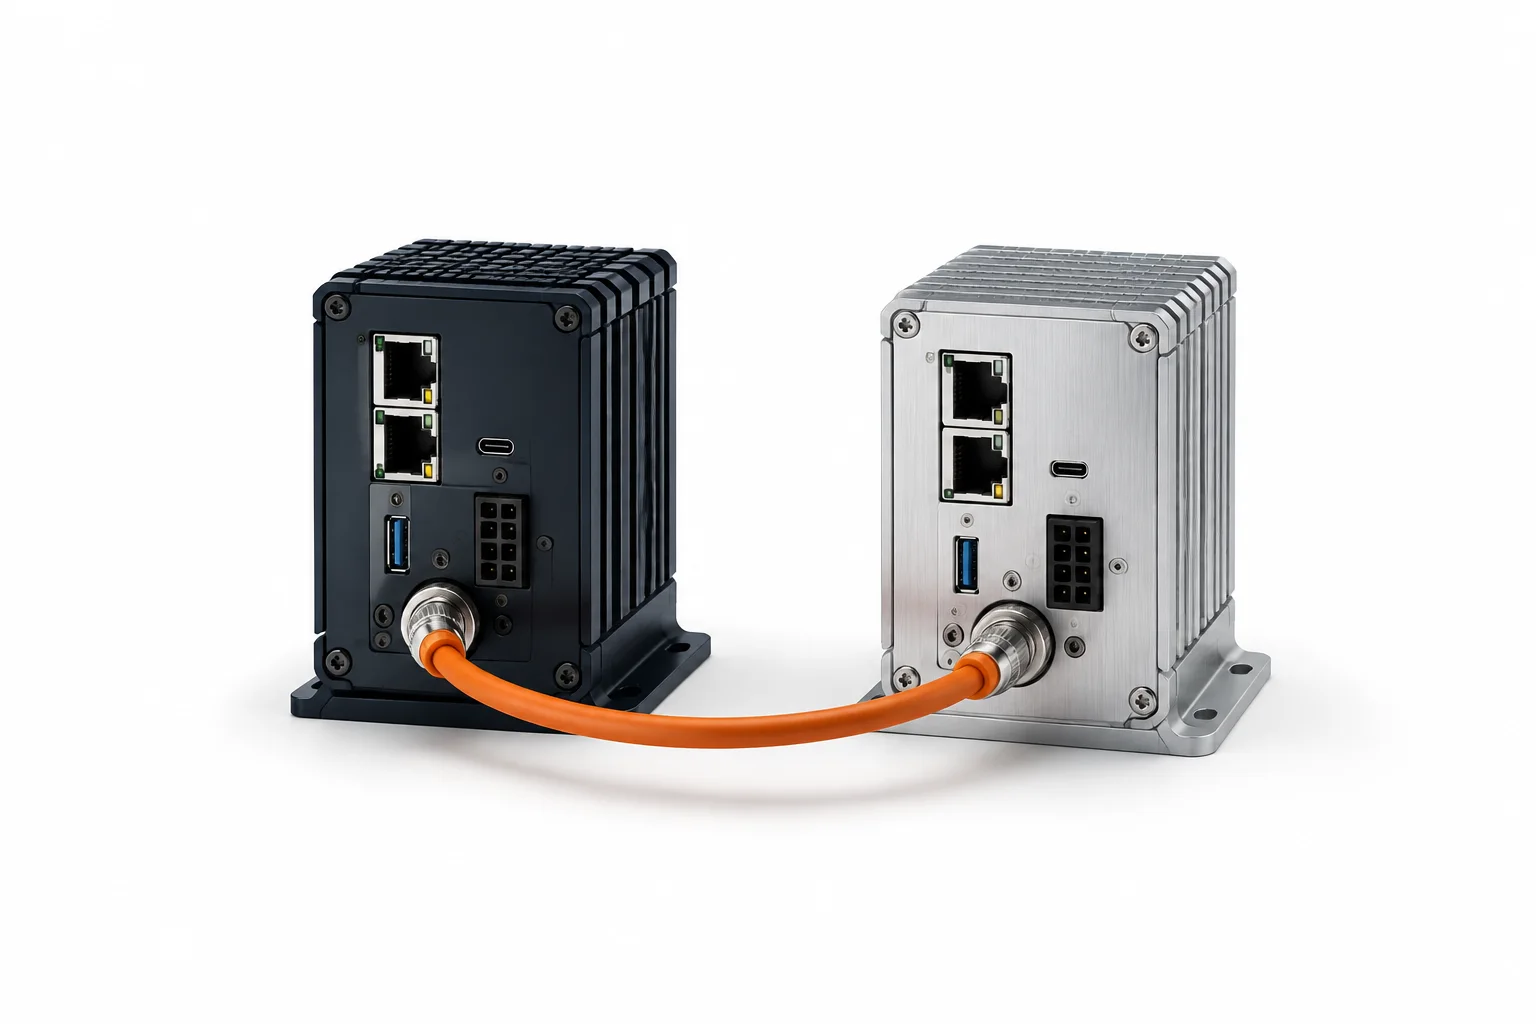
Machine-to-ERP integration
Explore how machine readings can connect to the software your business already uses. The information and available software interfaces are checked first.

Manufacturing ERP
Connect sales, purchasing, inventory, manufacturing, quality, maintenance and financial operations with real shop-floor production data.
03 / Equipment & starting points
Typical equipment in precision engineering.
- CNC grinding and lapping machines
- Wire and sinker EDM
- Coordinate measuring machines (CMM)
- Surface finish and hardness testers
- Tool pre-setters
We begin by understanding how a job is currently recorded and reviewed. The first connection often focuses on bringing one machine's available process data alongside an existing inspection record.
04 / Example scenarios
Illustrative starting points.
Process data alongside inspection results
Collect available spindle load or feed data from a grinding machine and display it next to the CMM measurement report for the same batch.
Timestamp alignment for traceability
Ensure machine timestamps and inspection records use the same clock so a customer query can be traced to a specific run.
Example starting points. Suitability depends on your equipment and project requirements.
05 / Practical questions
Know what to ask.
Can you connect our CMM to the system?
That depends on the CMM model and its available data output. We check what records can be exported and in which format before proposing a connection. Agree the part or batch identifier, timestamp format and review process so imported measurements can be associated with the correct production record.
Does this replace our quality management system?
No. It can support your existing system by making process data easier to access. The quality decisions remain with your team and your documented procedures. Agree how records are linked, corrected and retained so the connection supports your established review process without changing responsibility for product acceptance.
What about export-controlled or sensitive data?
Share handling restrictions before providing sample records. The connection design must establish who can access the information, where it is stored and whether any transfer is permitted. Local processing options need to be reviewed against your equipment, software and organizational requirements.
Start with your equipment.
Tell us what is difficult to see or keep track of in your precision engineering operation. We can discuss whether this is a useful place to begin.
Prepare an enquiry ↗Explore all industries →